Waterproofing
Interior Basement Waterproofing
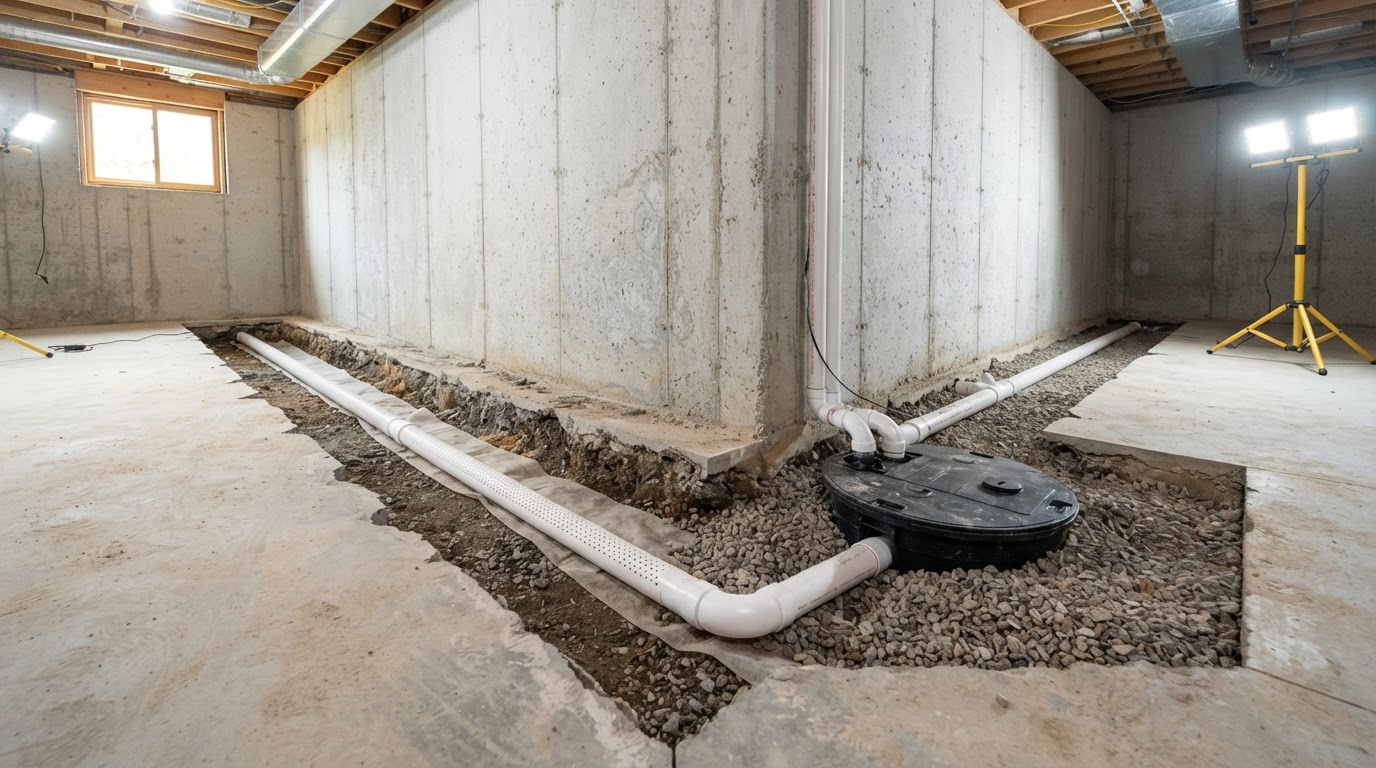
An interior drainage system that captures seepage at the cove joint and routes it to a sump — no exterior dig required.
About Our Interior Basement Waterproofing Service
Interior basement waterproofing solves water problems from inside the basement when exterior excavation isn't an option — under a finished space, a tight lot, a deck, or a driveway. Instead of stopping water at the outside wall, we capture it the moment it enters and move it out before it can spread across the floor. A perimeter drain cut into the floor, a sump pump, and a wall management layer work together to keep the space dry and the air under control, all without touching the outside of the house.
Signs You May Need This
- Water tracking in from the floor-to-wall joint
- Dampness along the base of the wall after storms
- A basement that stays humid even when it's not actively leaking
- Water you can't address from outside due to access or finishes
What Causes It
- Hydrostatic pressure pushing water up through the cove joint
- Wall seepage with no practical path to excavate exterior
- A failed or missing interior perimeter drain
- Condensation cycling on cool below-grade surfaces
How We Approach It
Perimeter drain in the floor
We cut a clean channel around the basement floor and install a drainage system that intercepts water at the cove joint — where most basement leaks actually start.
Wall channel
On seeping walls, a membrane or channel directs water down the wall and into the perimeter drain instead of across the floor.
Sump & discharge
Collected water flows to a sealed sump basin and is pumped out and away from the foundation.
Things to Consider
Interior waterproofing is the right call when the goal is to manage water without disrupting the exterior, or when exterior access is blocked. It is a water-management system rather than a barrier — it keeps the space dry by capturing and redirecting water that has entered, rather than stopping it at the outside face of the wall.
Our Process
Layout
We map the perimeter and locate the sump position for clean discharge.
Trench & drain
The floor channel and drainage system are installed around the perimeter.
Sump install
The sump basin, pump, and discharge line are set and sealed.
Walkthrough
We show you the completed system and how it protects the space.
Facing This Issue?
Get a clear, straightforward assessment of your property and your options — no pressure.
Explore Other Services
Waterproofing
Protect Your Foundation — Start With a Free Estimate
Water damage and foundation issues don't wait. Get a straightforward assessment from a local Danbury team that knows Connecticut homes.